Skip to content
Icon-phone1
Jki-envelope2-light
(928) 301-1038
(928) 301-1038
CONDOS
310 E Birch Avenue 205
310 E Birch Unit 205
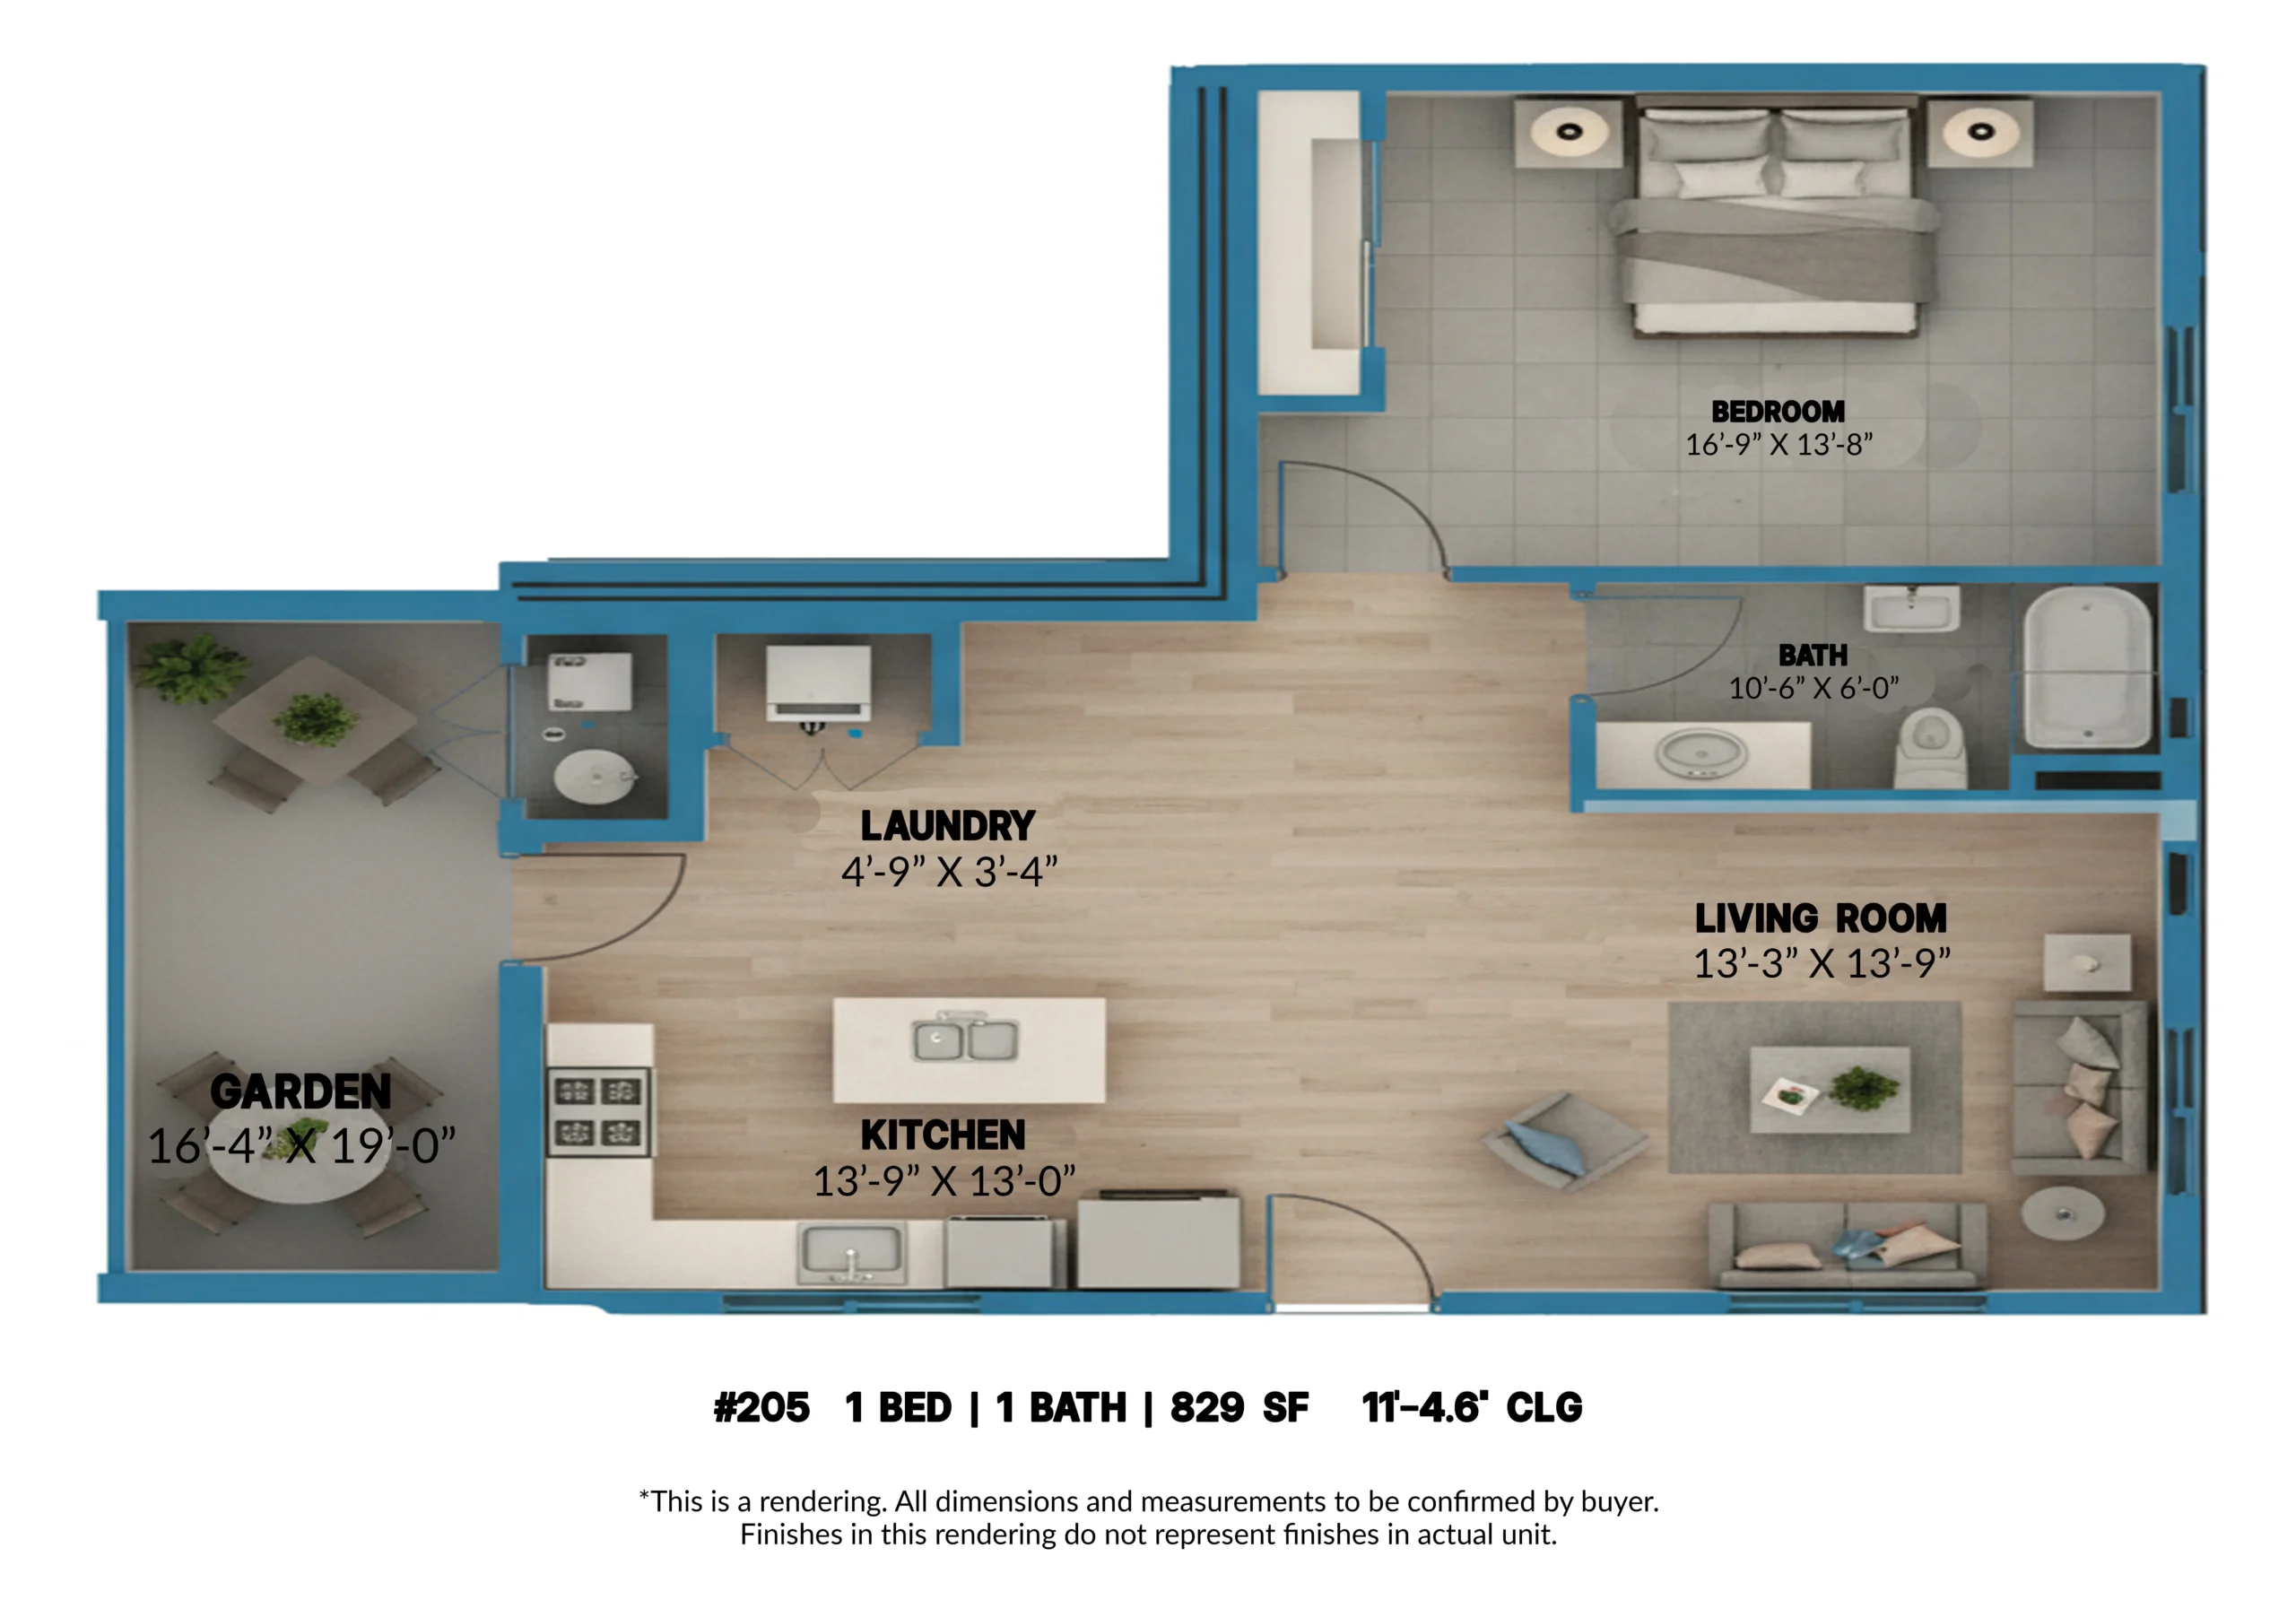
Floor Plan
Gallery
Finishes
Details
Nearby Places
(928) 607-9610
Floor Plans
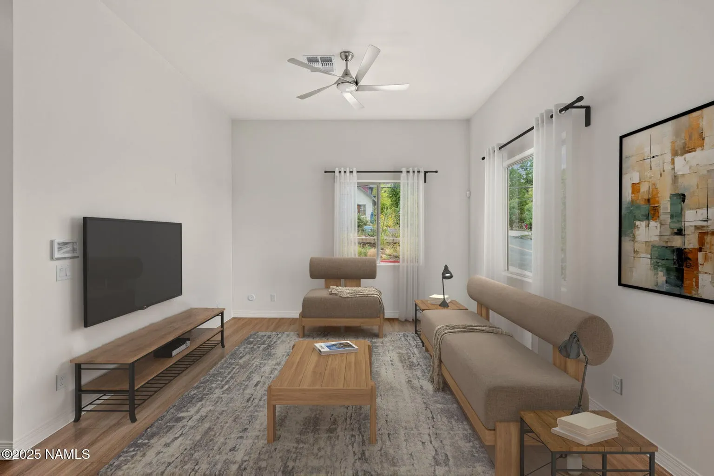
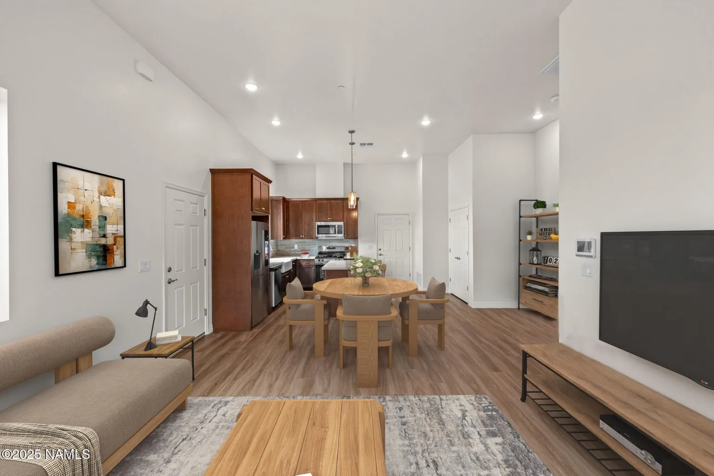
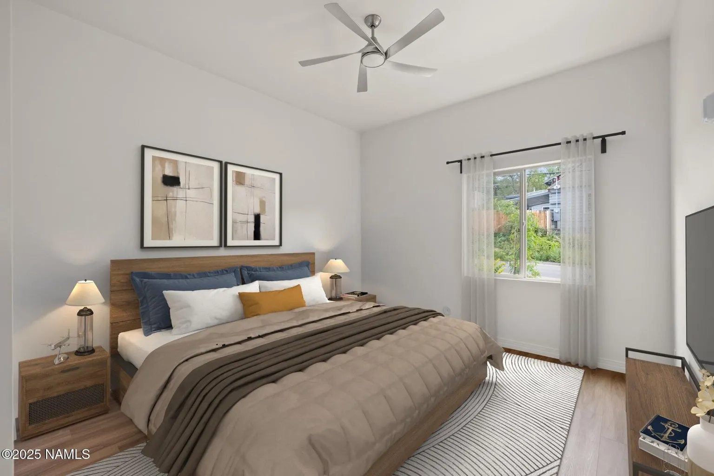
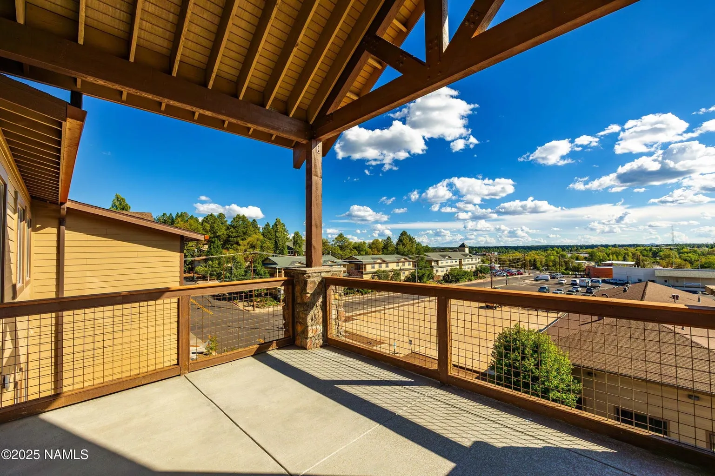
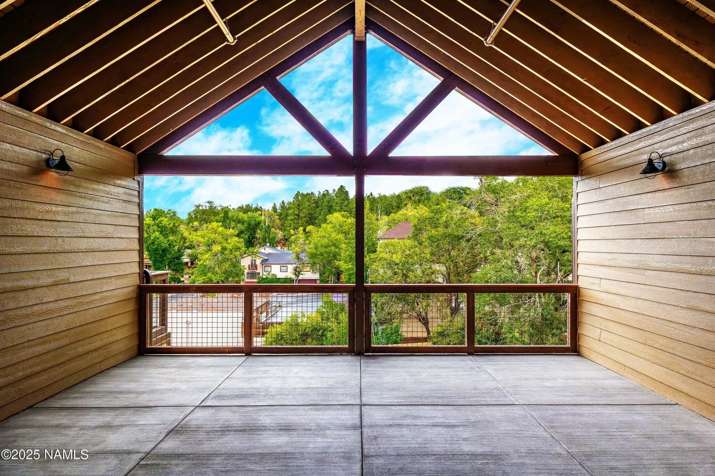
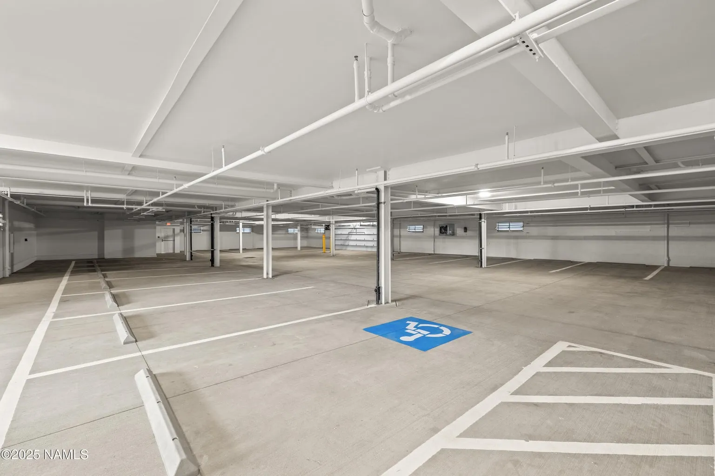
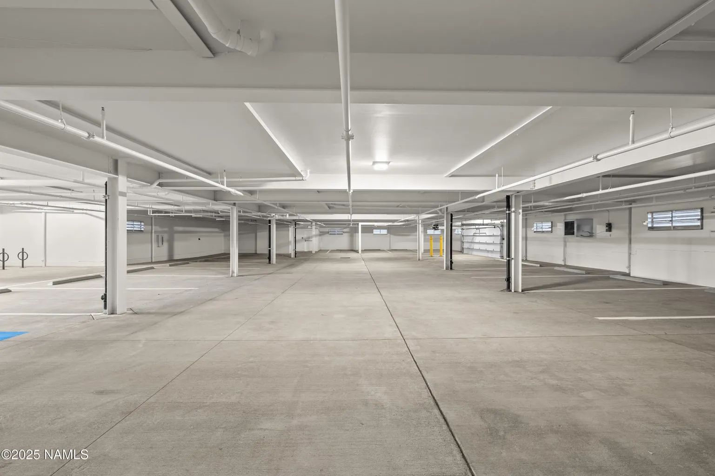
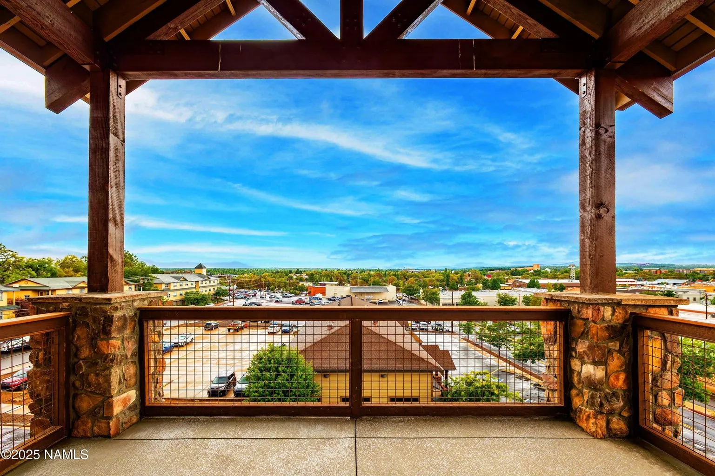
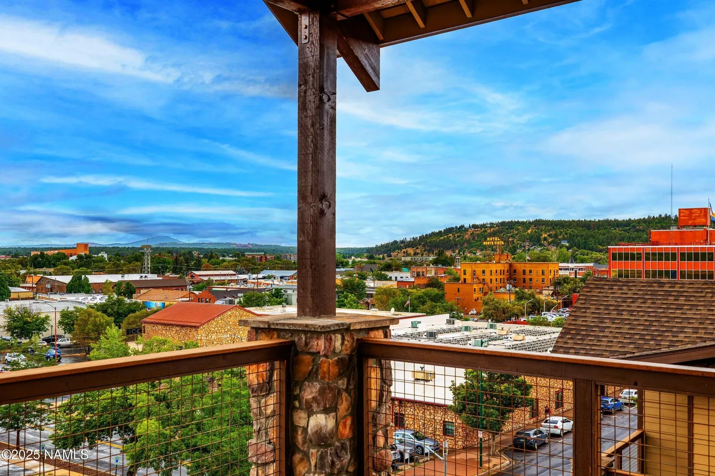
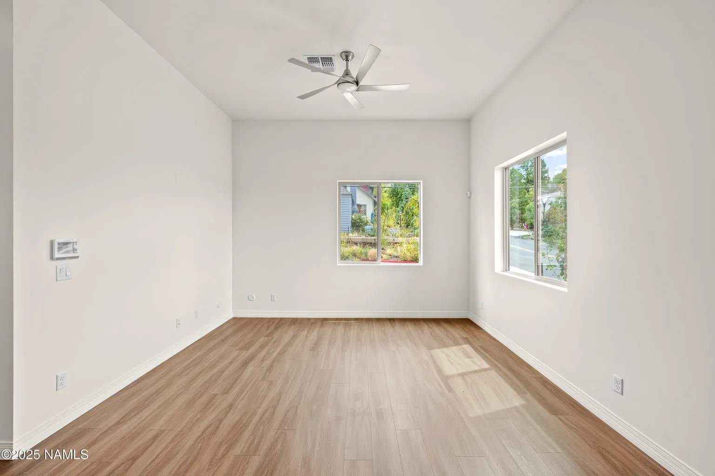
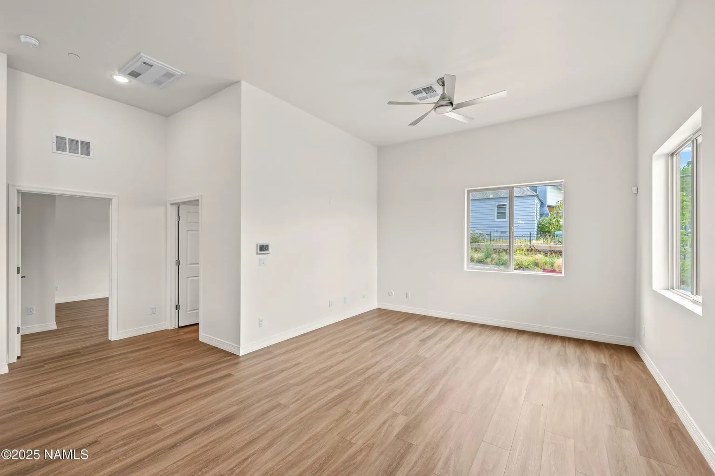
Our Gallery
Finishes
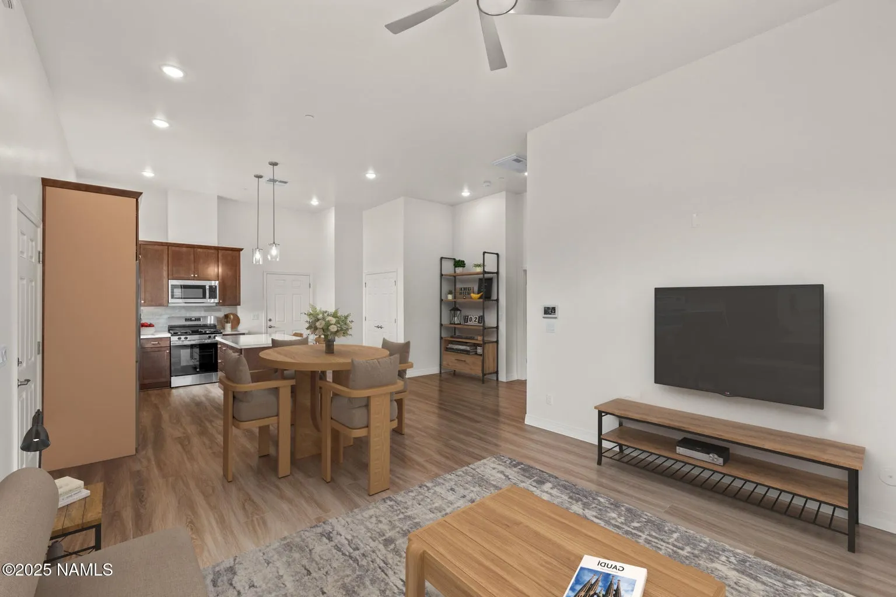
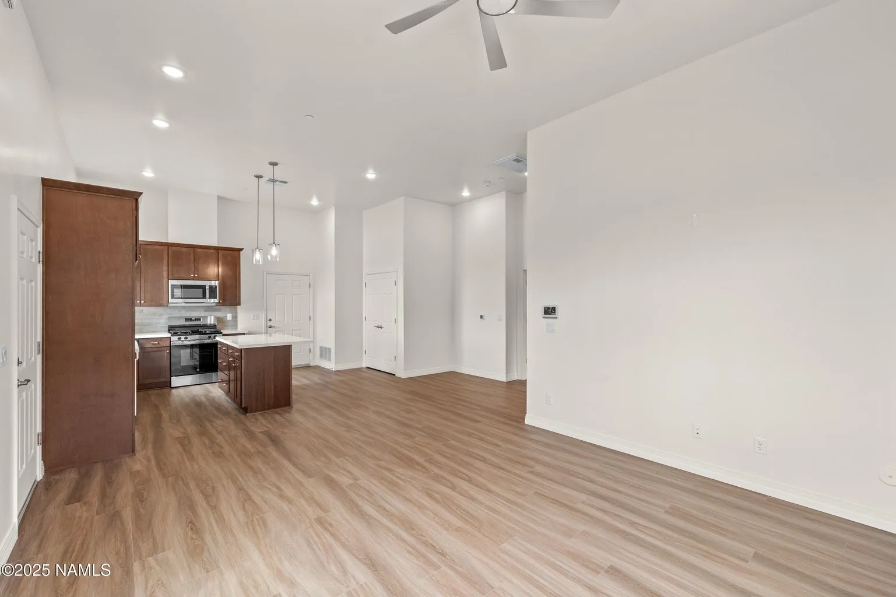
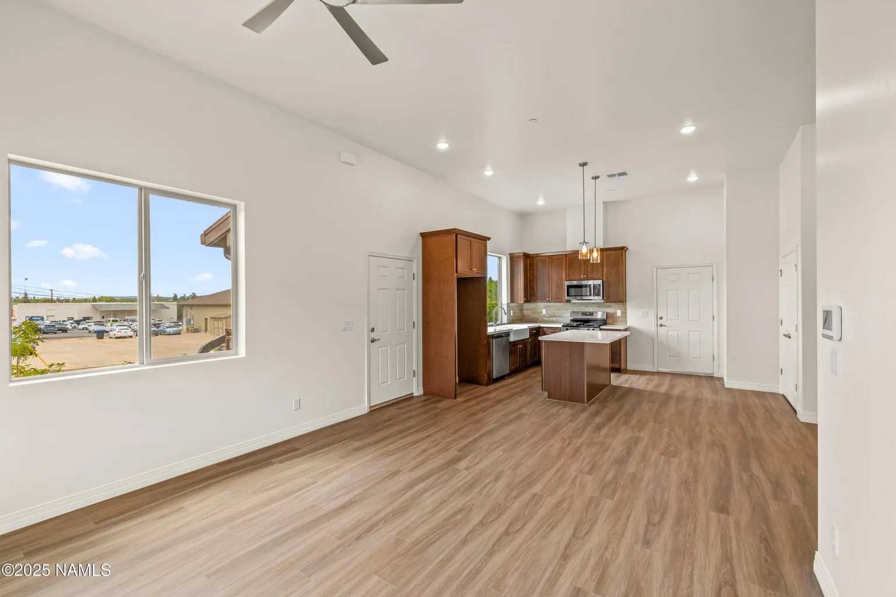
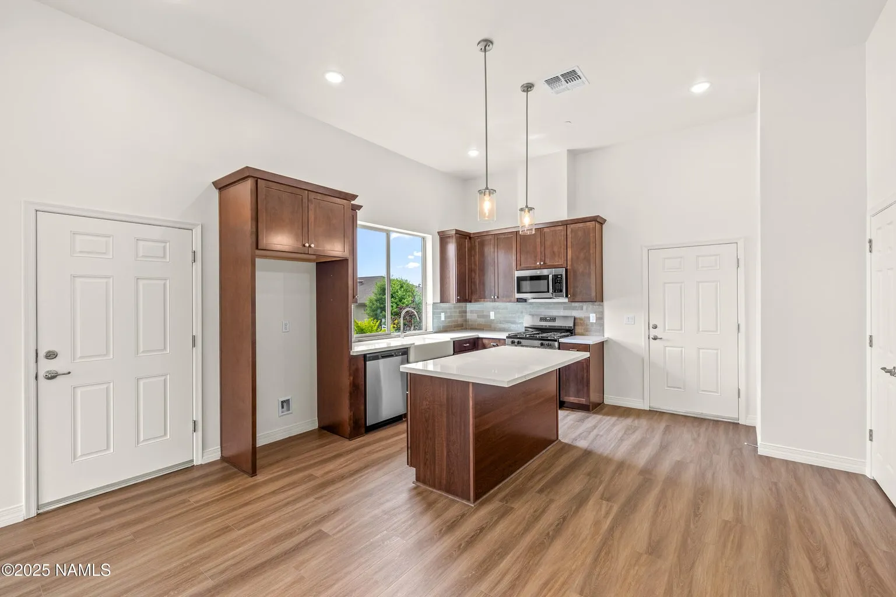
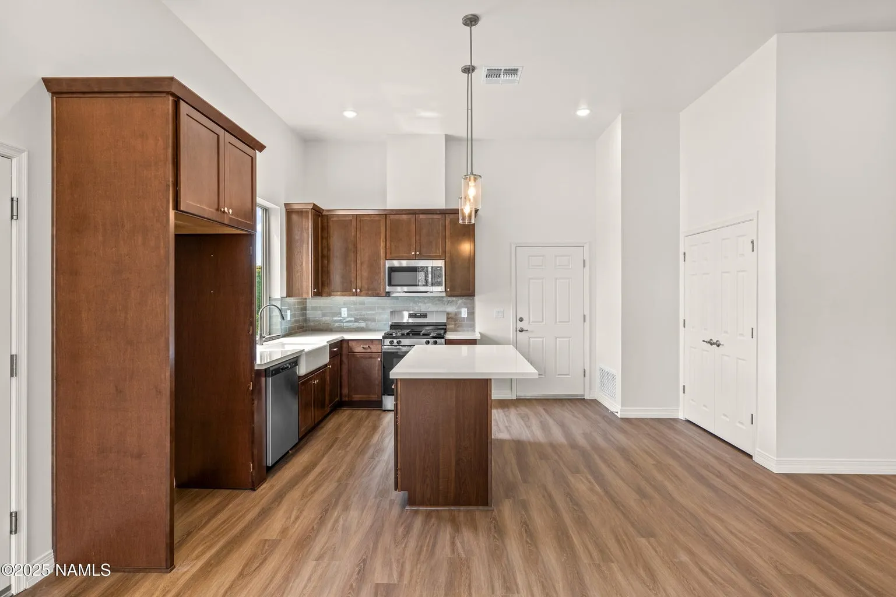
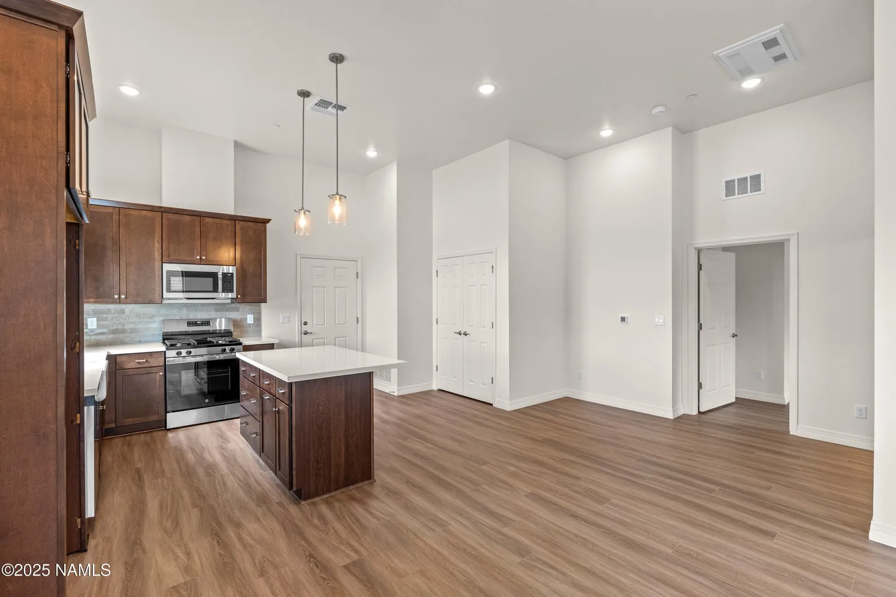
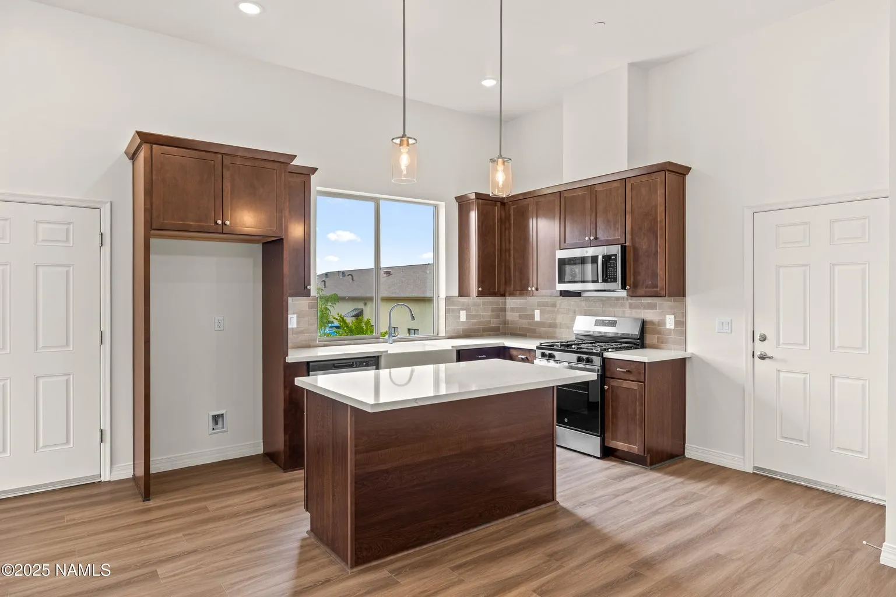
Peterson Cabinets in maple, 42" uppers with crown, pecan stain, shaker door
Full dove tail and soft close.
Roll outs in kitchen base cabinet.
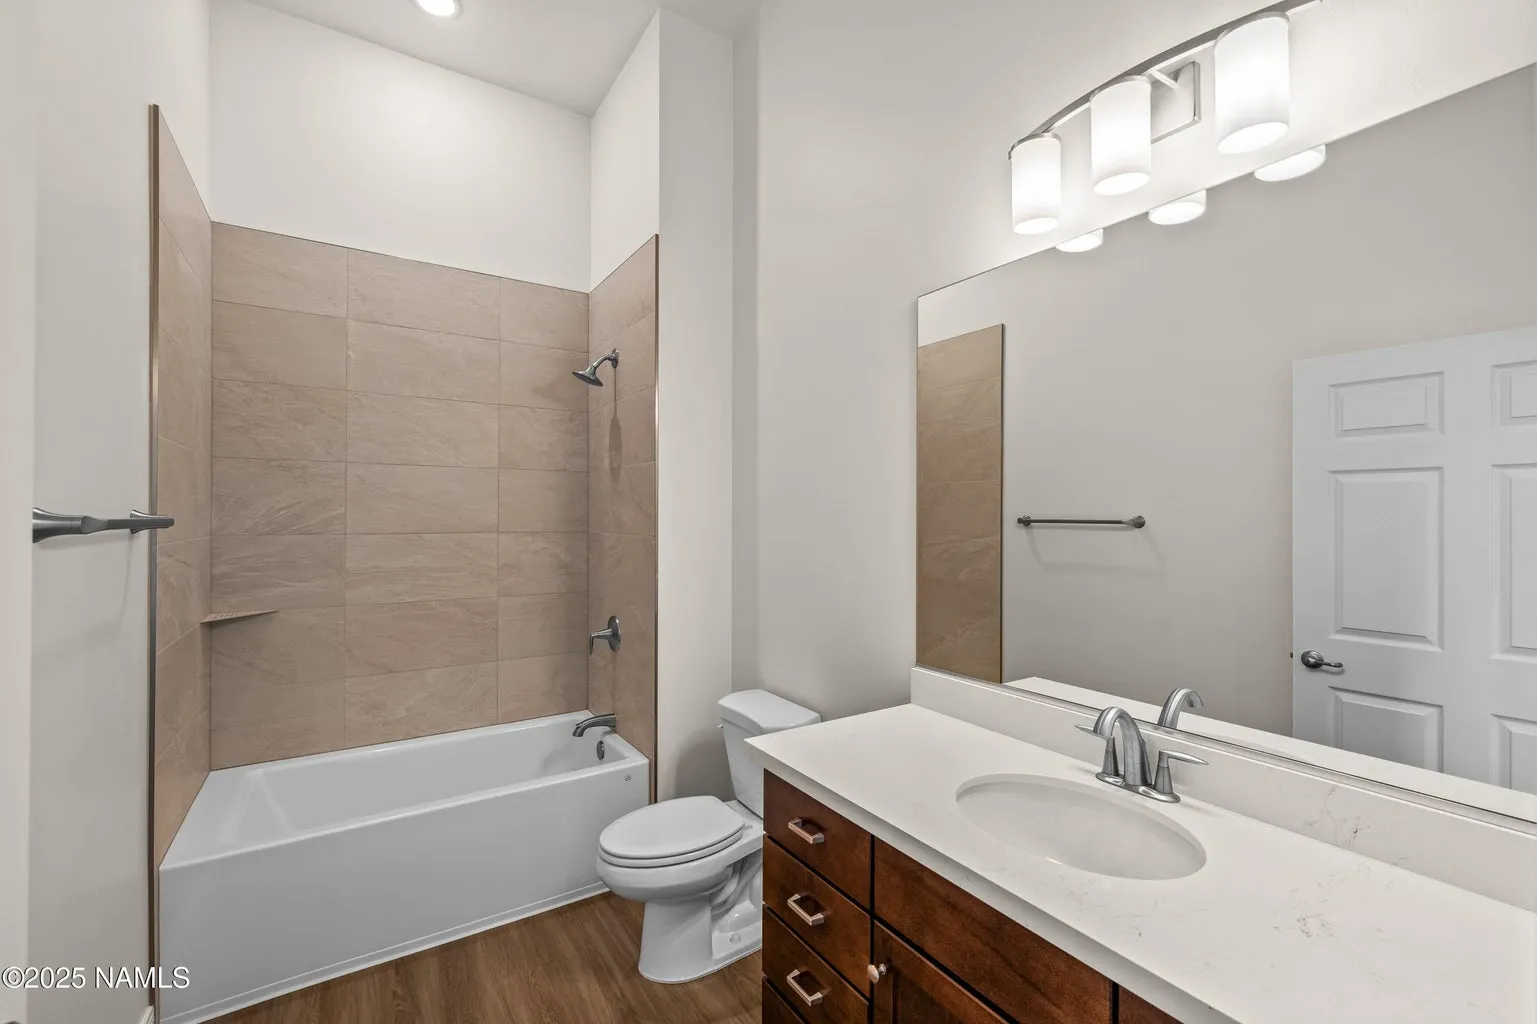
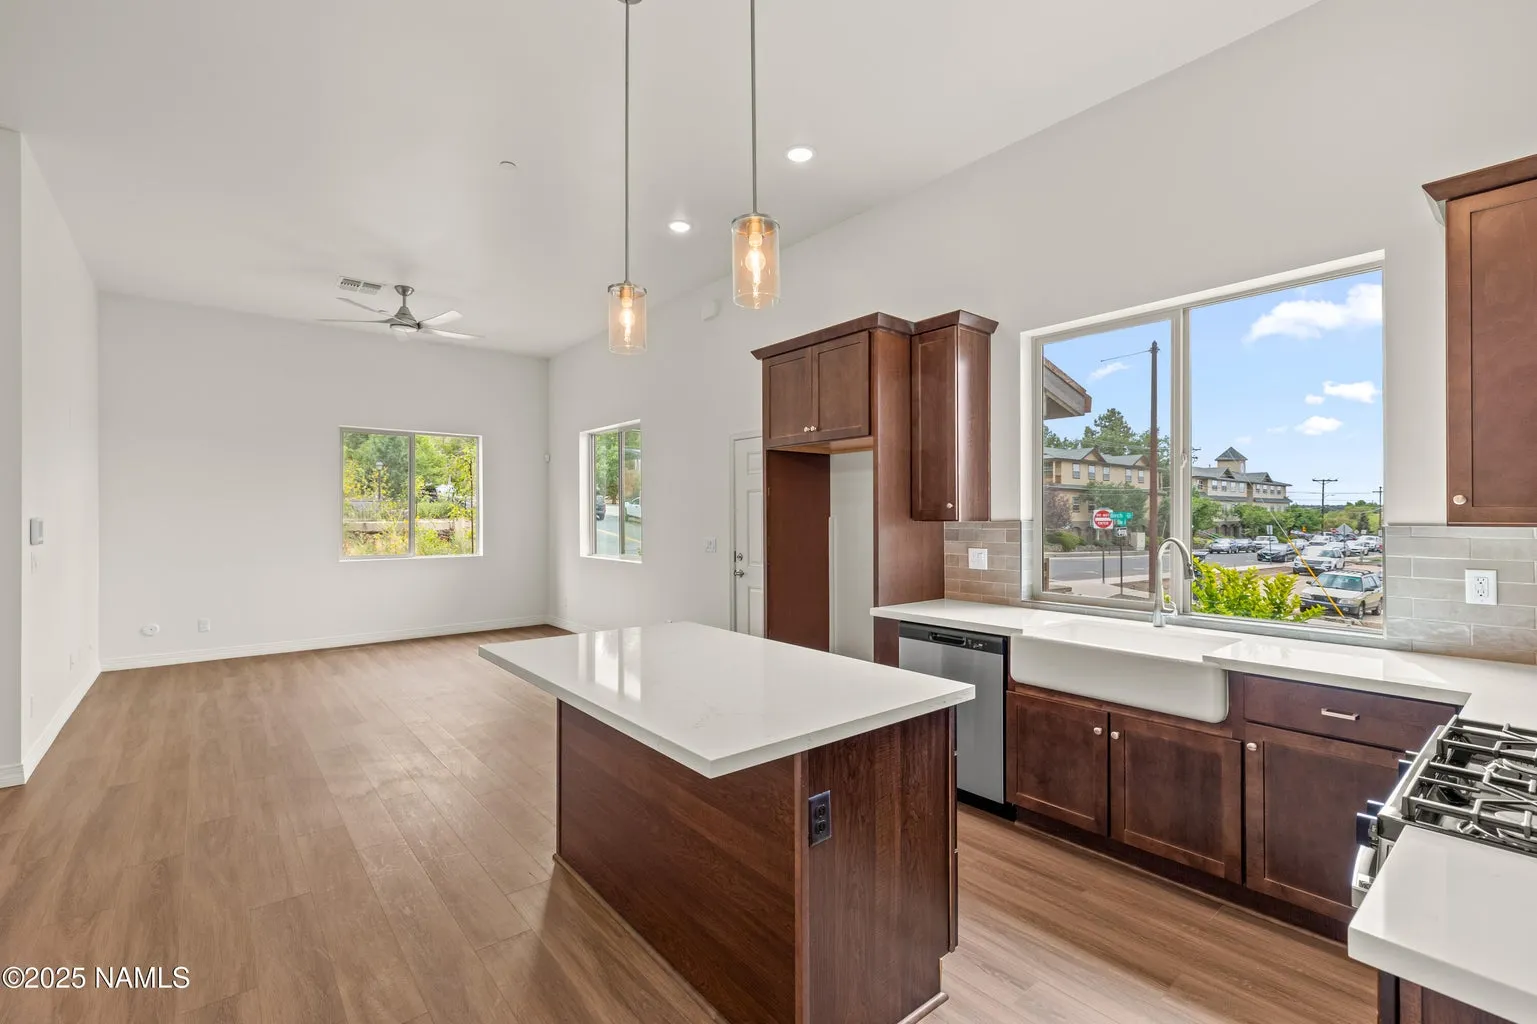
Kitchen countertop, island, and bath vanity top: Pental "Marestar' quartz.
Kitchen backsplash subway tile: 'Zellige Argilla'.
Cast iron with enamel farmhouse kitchen sink, undermount bathroom sink.
Bank of drawers in bathroom vanity.
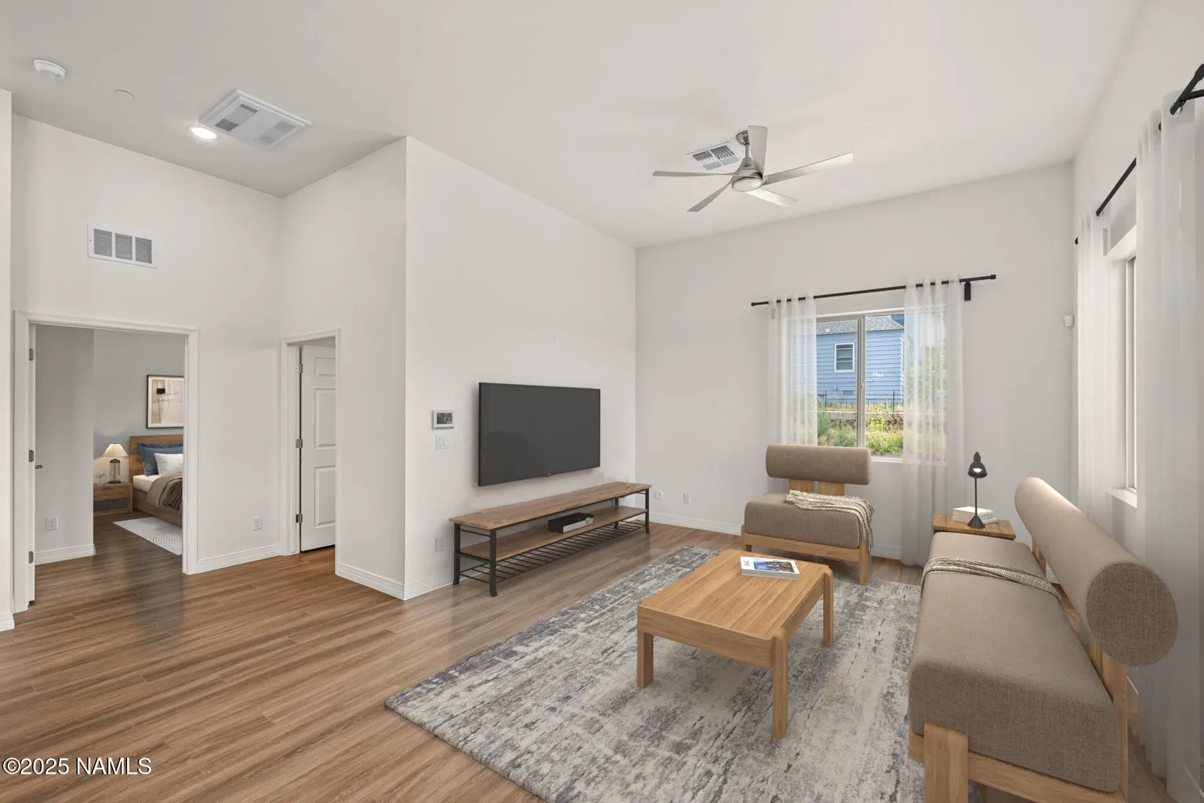
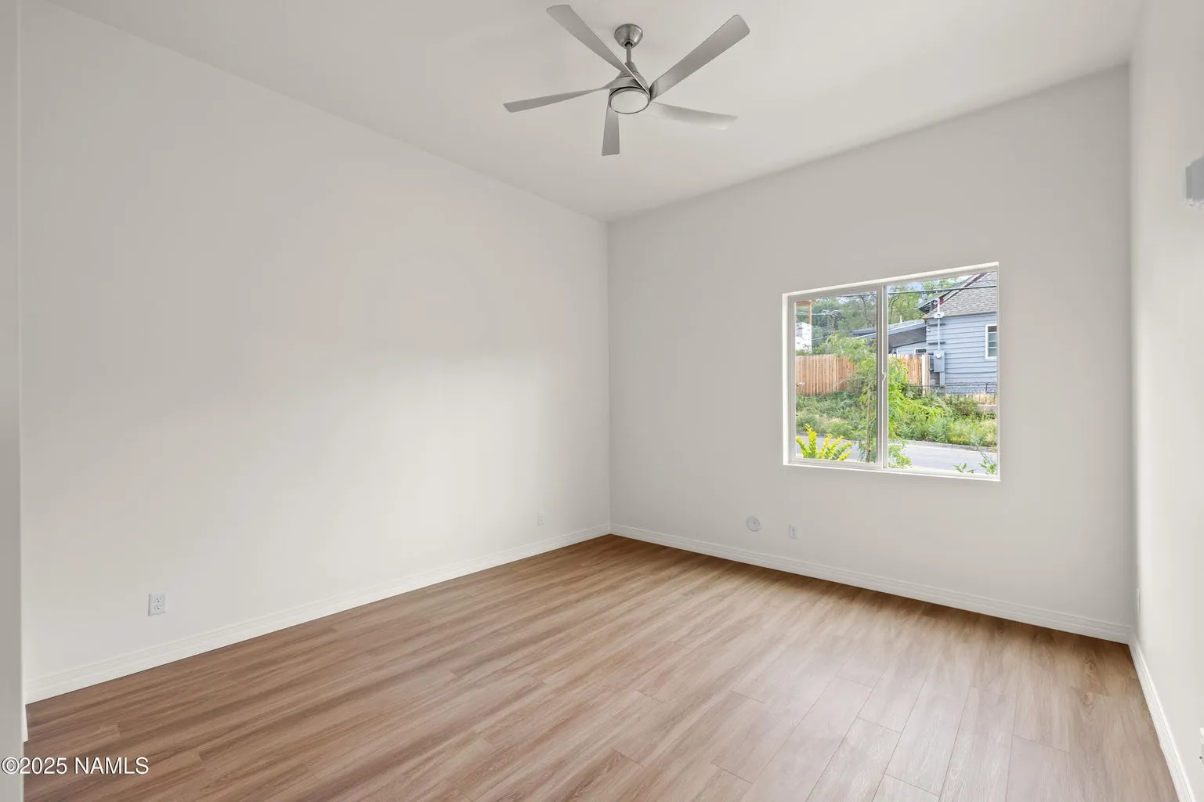
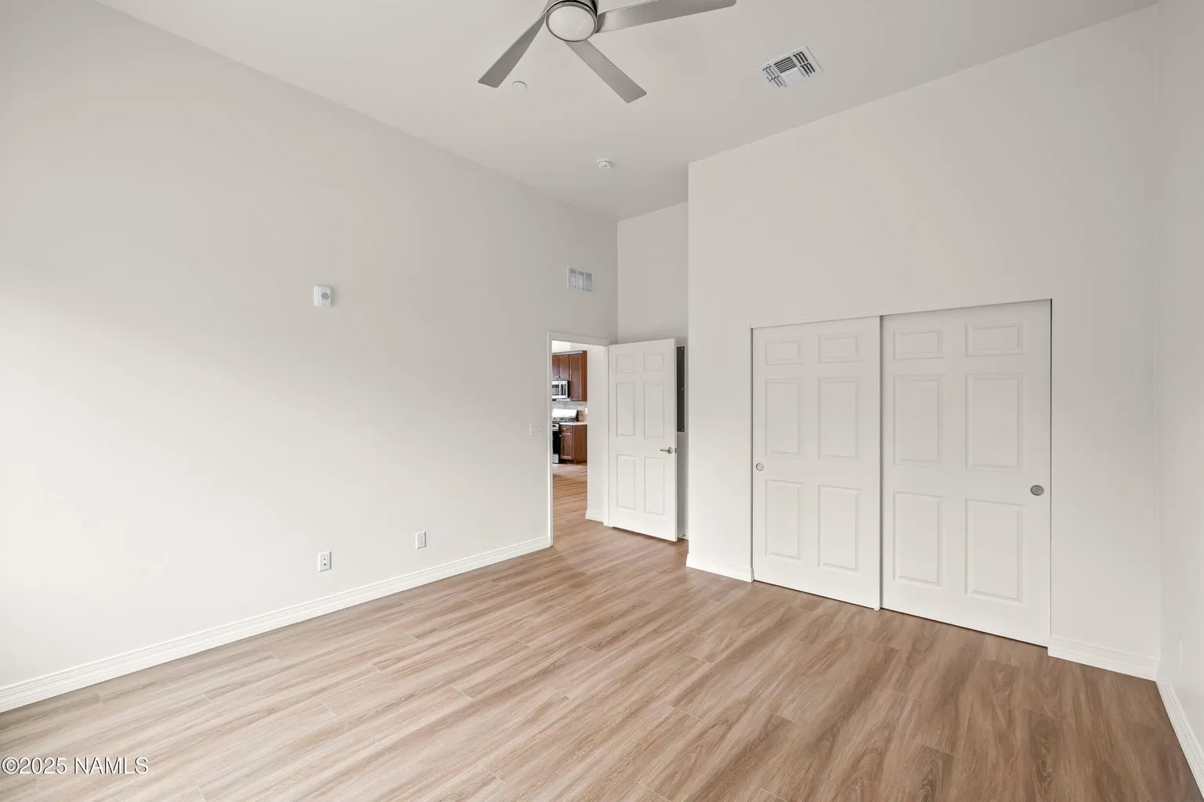
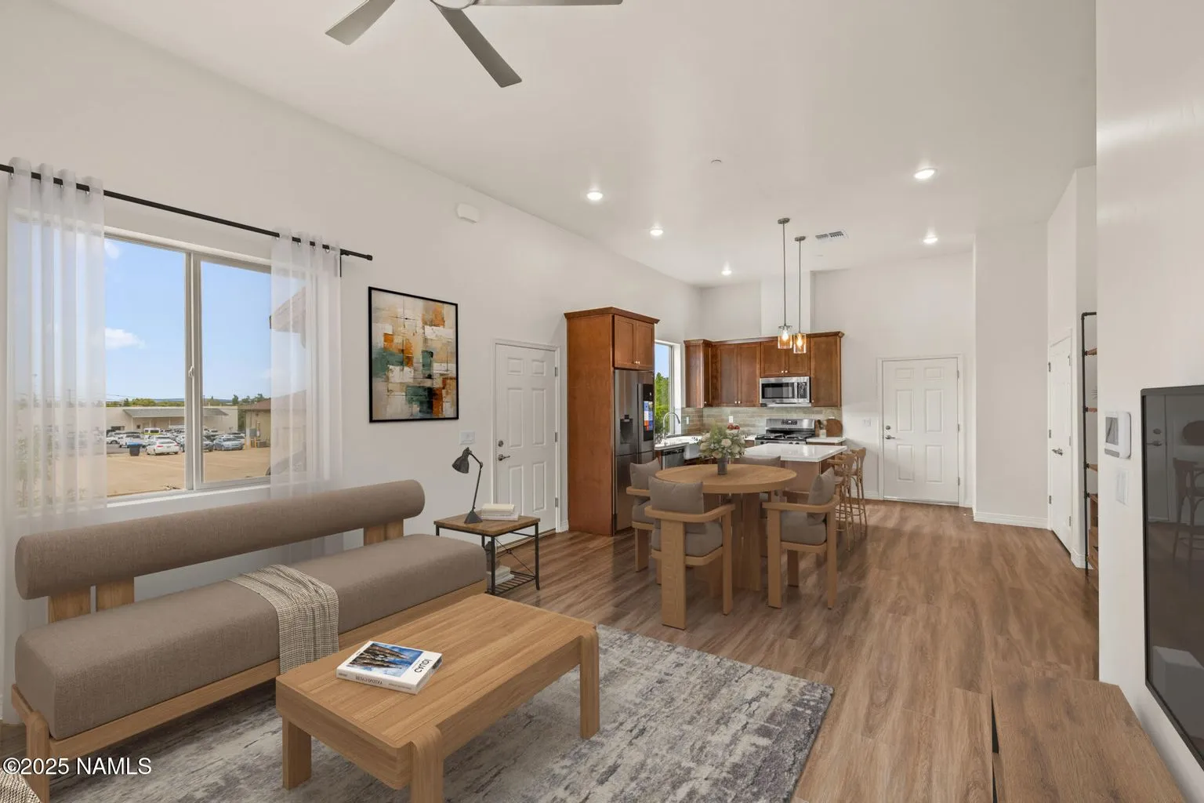
Flooring: Broadway Happy Feet Luxury Vinyl Plank throughout.
Bathroom floor and wainscot: 'Capraia Sand'.
Fixtures, door hardware, and lighting in brushed nickel.
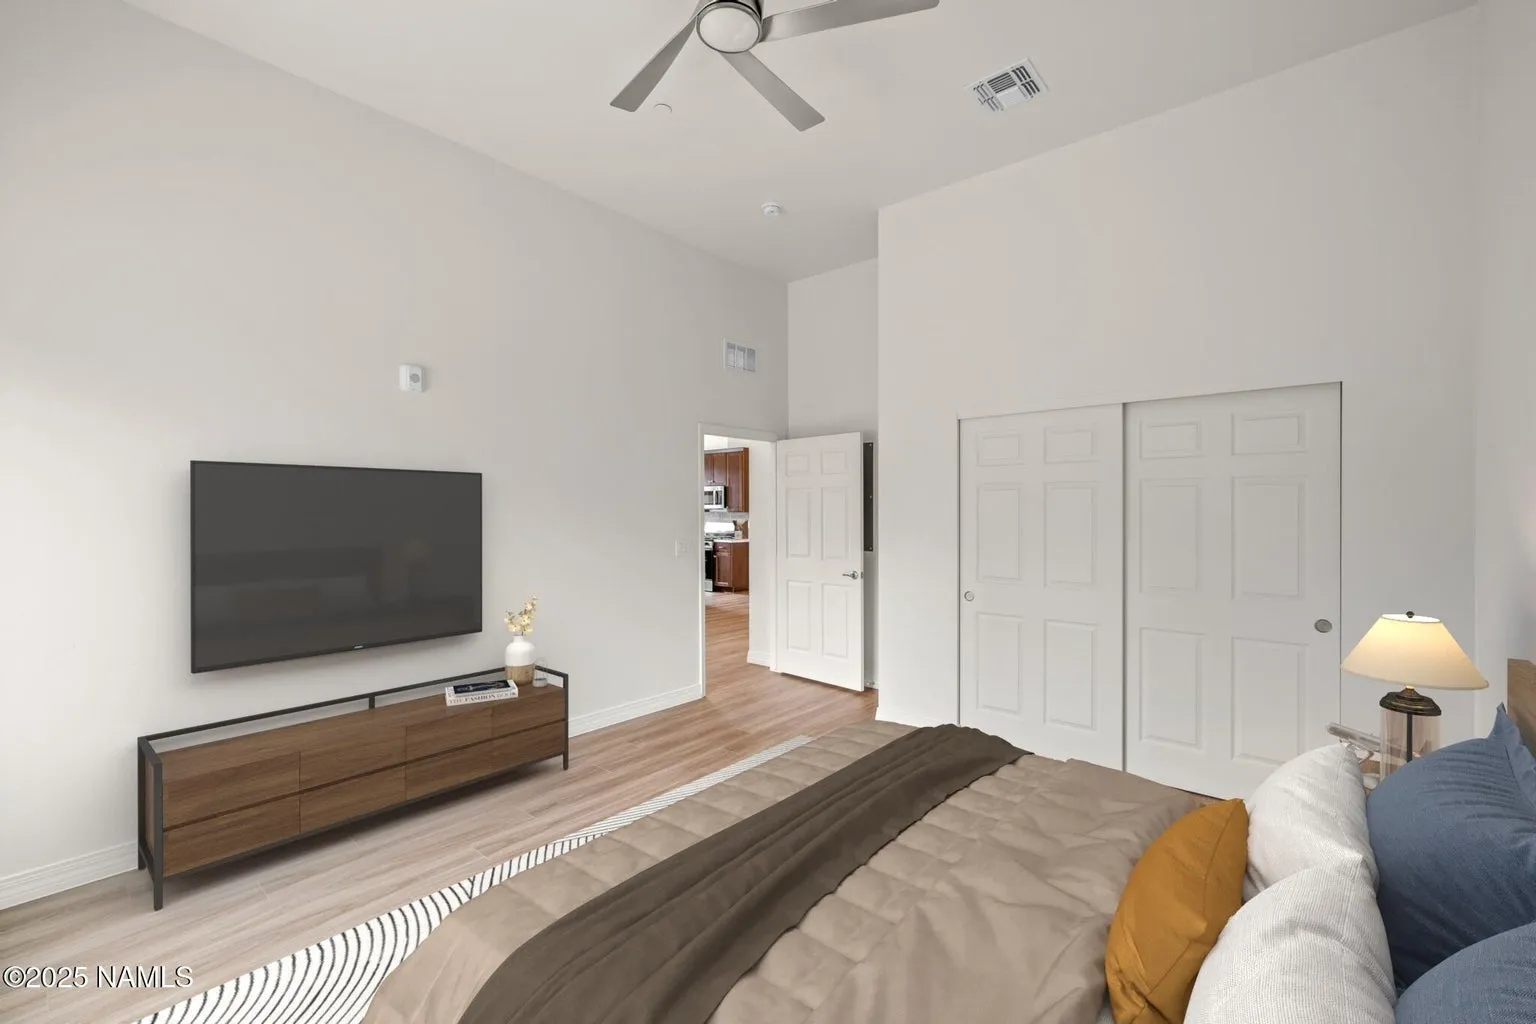
Ceiling fans in living room and bedroom.
Home automation system includes entry keypad, door sensors, and motion sensor.
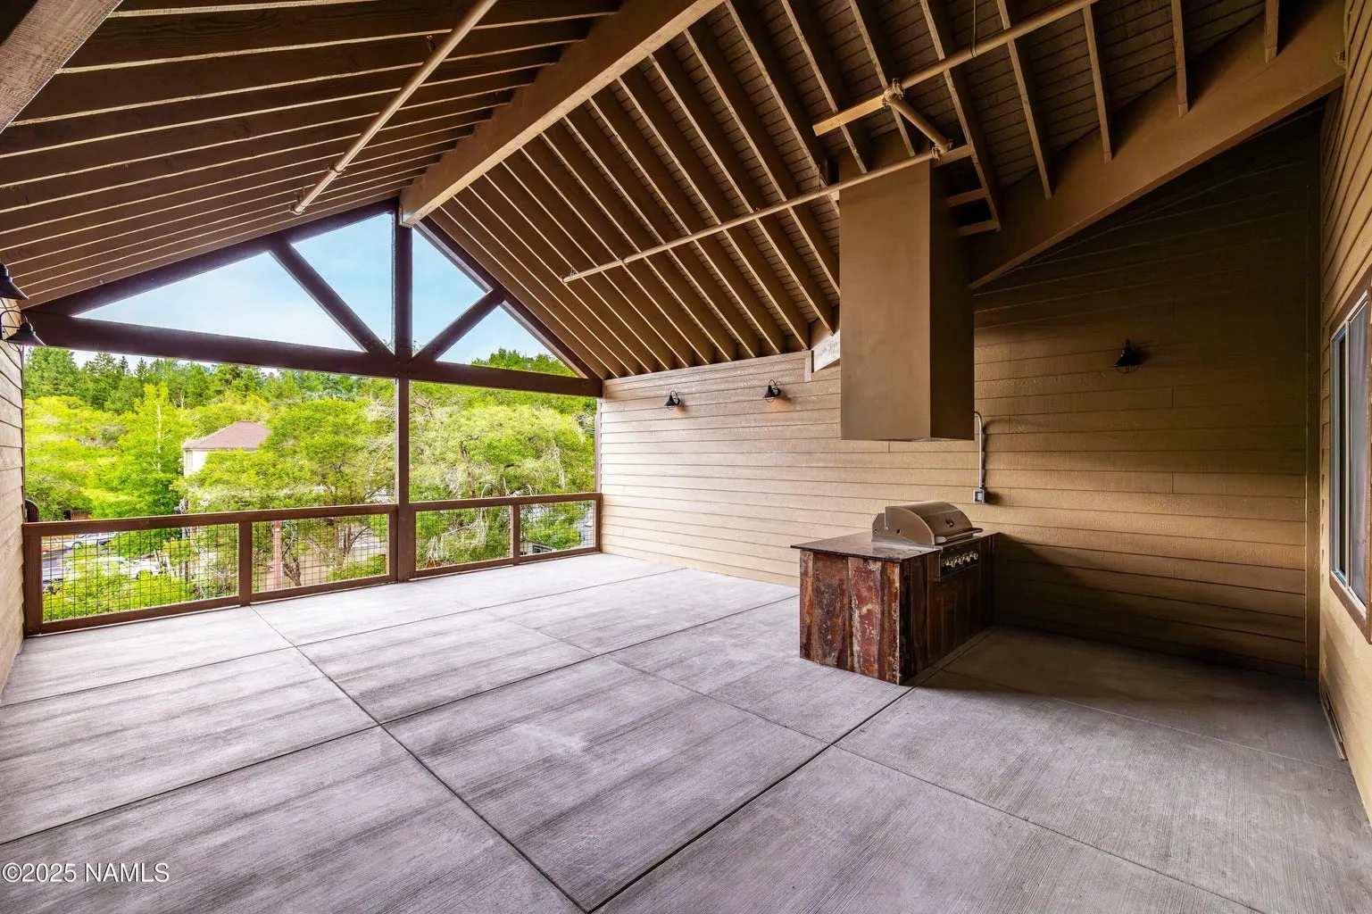
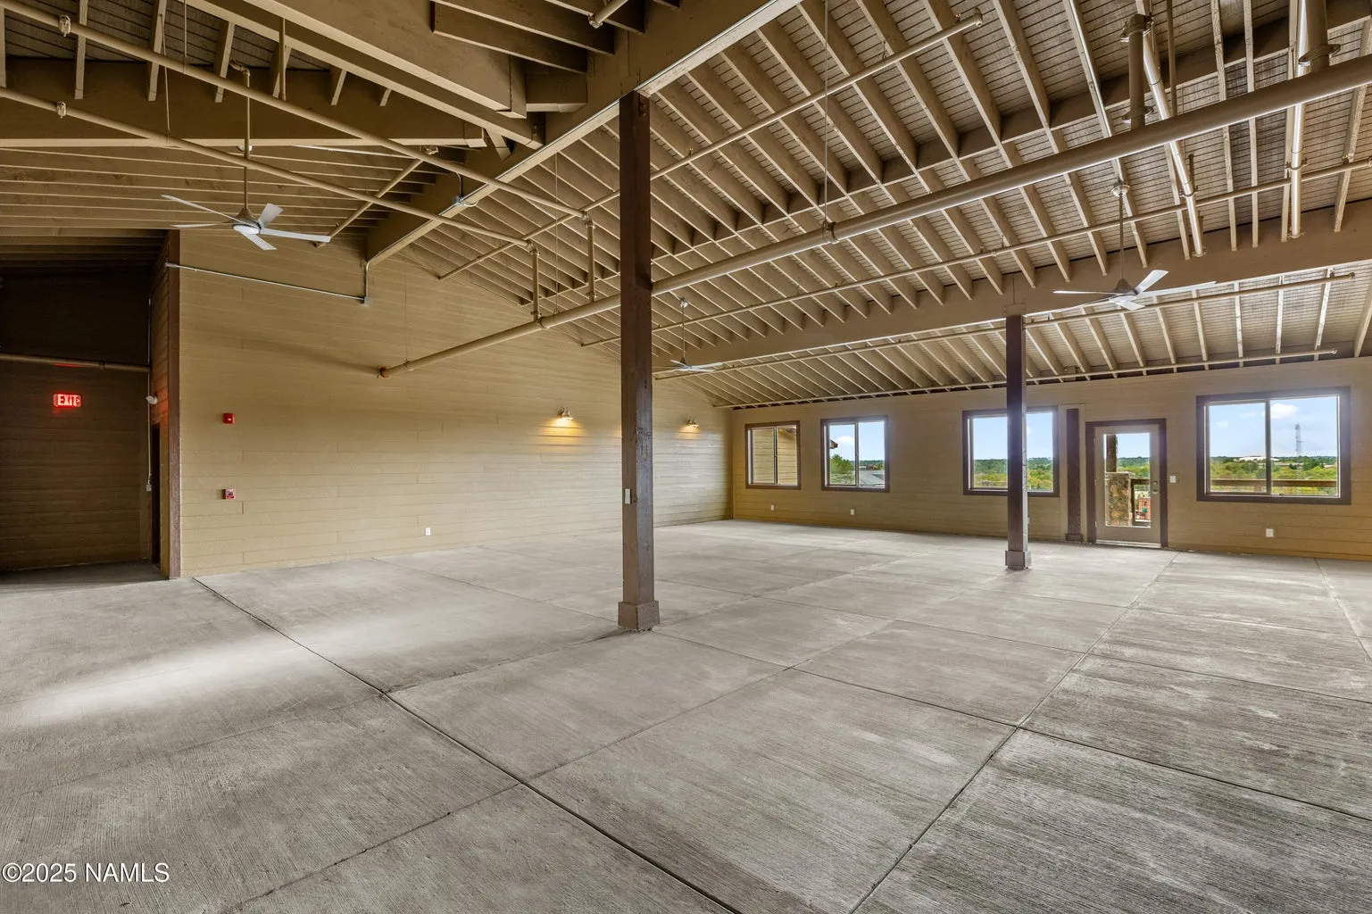
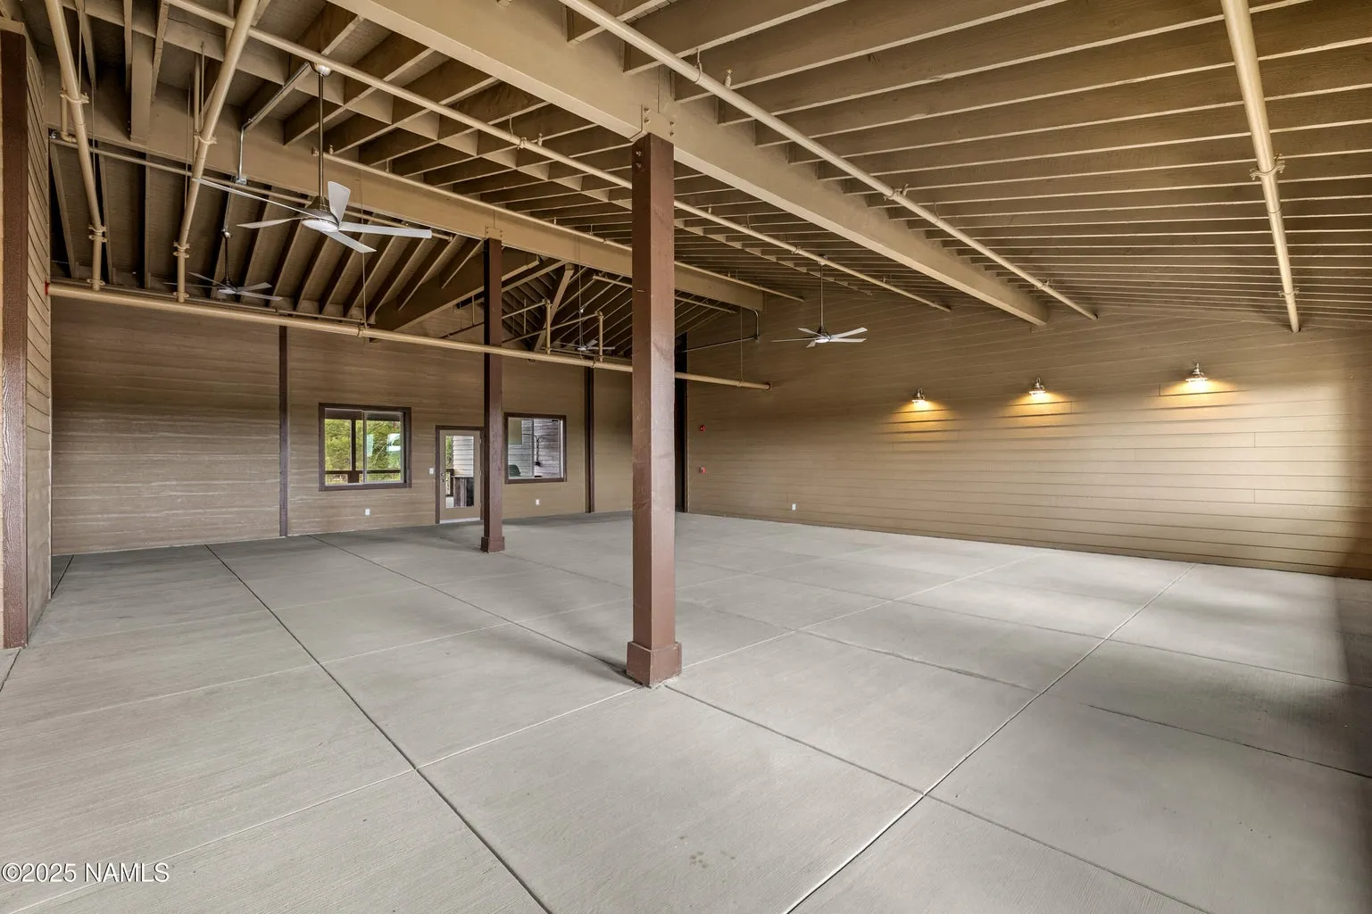
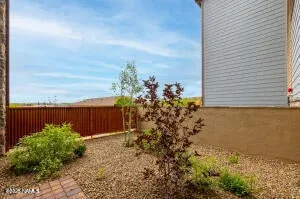
Courtyard.
(928) 301-1038
Contact Agent
Name
Email
Phone Number
Send
Details
Bathroom
01
Bedroom
01
Property Type
Condo
Area
829 Sqft / 0.54Acres
Security
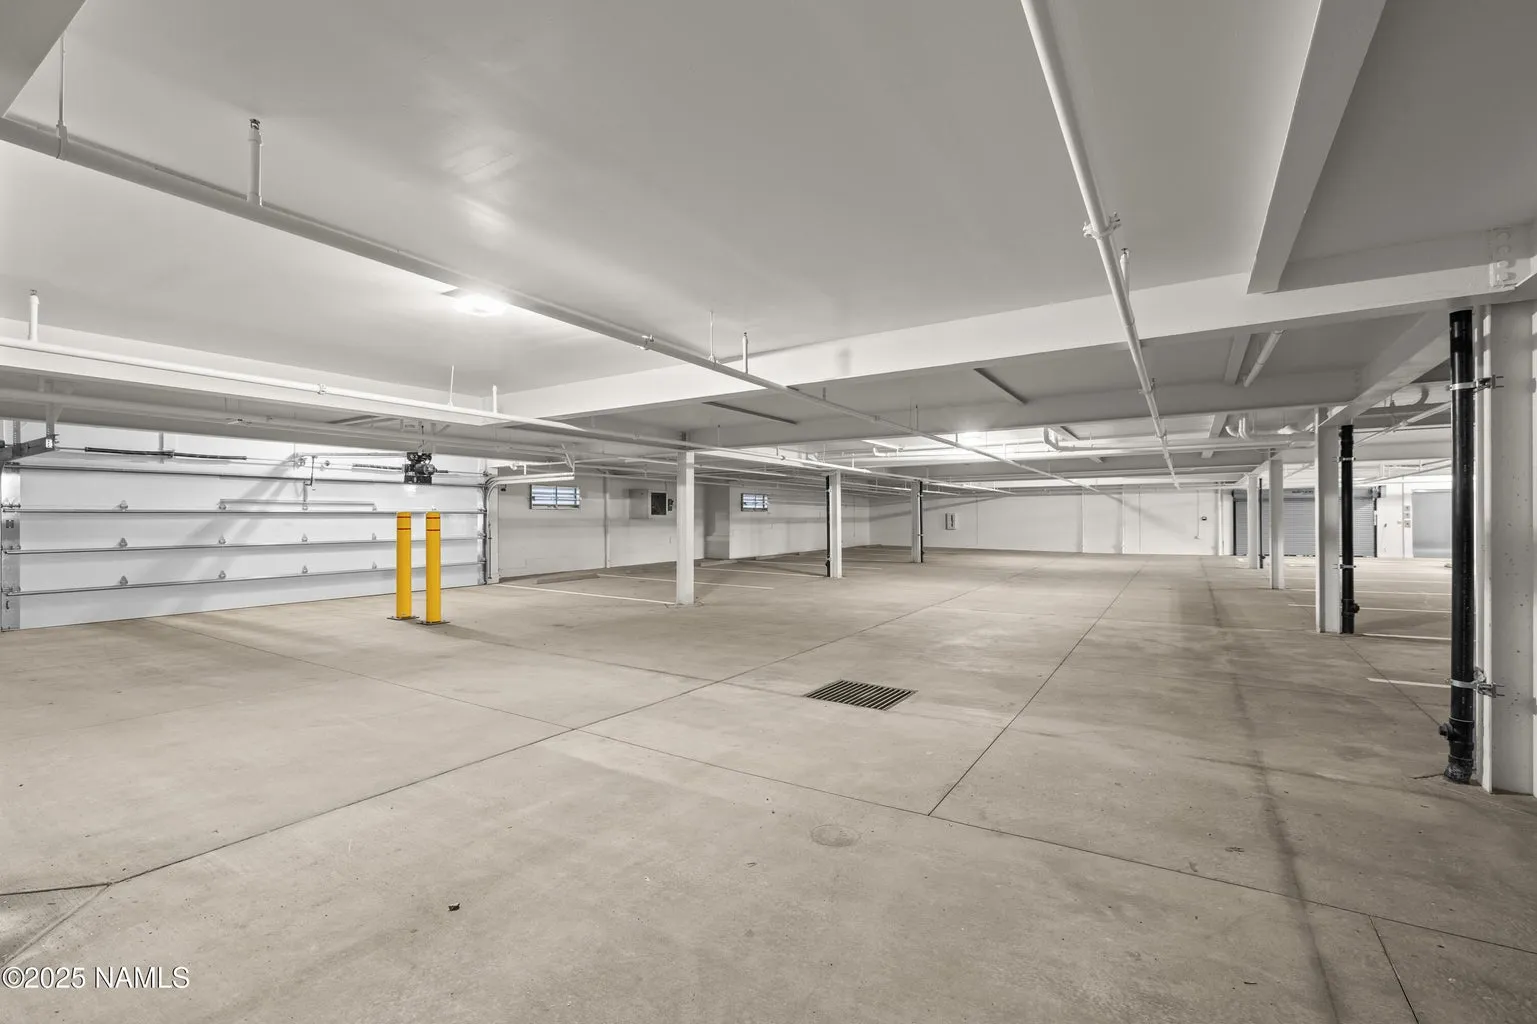
Secure, Indoor
Year Built
2025
Map & Nearby Places
MAP
SCHOOLS
PARKS
BARS
RESTAURENT
COFFEE
ATMS
GYMS
Home
Gallery
Contact Us
Get Available 2 Bedroom Condos at The Birch
Full Name
Phone Number
Email Address
Unit Interest
Interested Unit
Unit 203
Unit 205
Unit 211
Unit 305
Unit 311
Show All Available
Timeline
Buying Timeline
Ready Now
1–3 Months
3–6 Months
Just Exploring
Buyer Intent
Describe Your Interest
Just Exploring Options
Looking for a Second Home
Buying a Primary Residence
Get Available Units & Pricing